
 R Square
Architecture & Planning
Led by Ar. Giridharan R. (B.Arch), we plan homes and commercial buildings around your plot, budget and the way you will use the space, and show you the result in 3D before construction starts.
Good buildings start with good planning. Ar. Giridharan R. (B.Arch) leads our design work, from understanding your family's or business's needs to a clear plan you can build from.
We work on homes, rental units, shops, commercial buildings and mixed-use buildings, and pay attention to light, ventilation, Vastu preferences and how each room will actually be used. 3D views help you see the building before construction starts.
Scope of work
- Floor plans and space planning
- Elevation design
- 3D exterior views
- Plans for residential and commercial buildings
Related designs
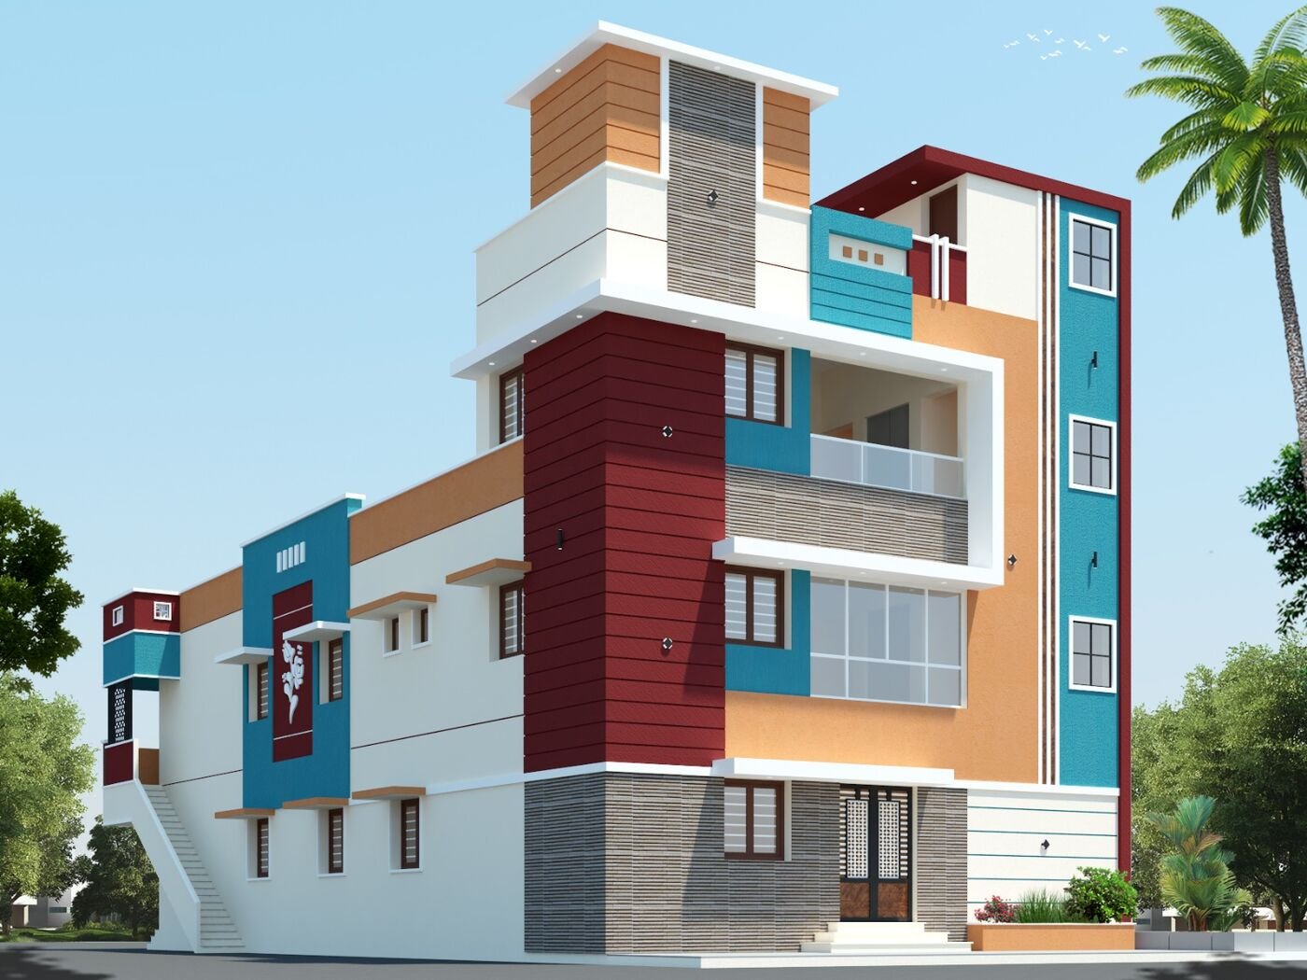
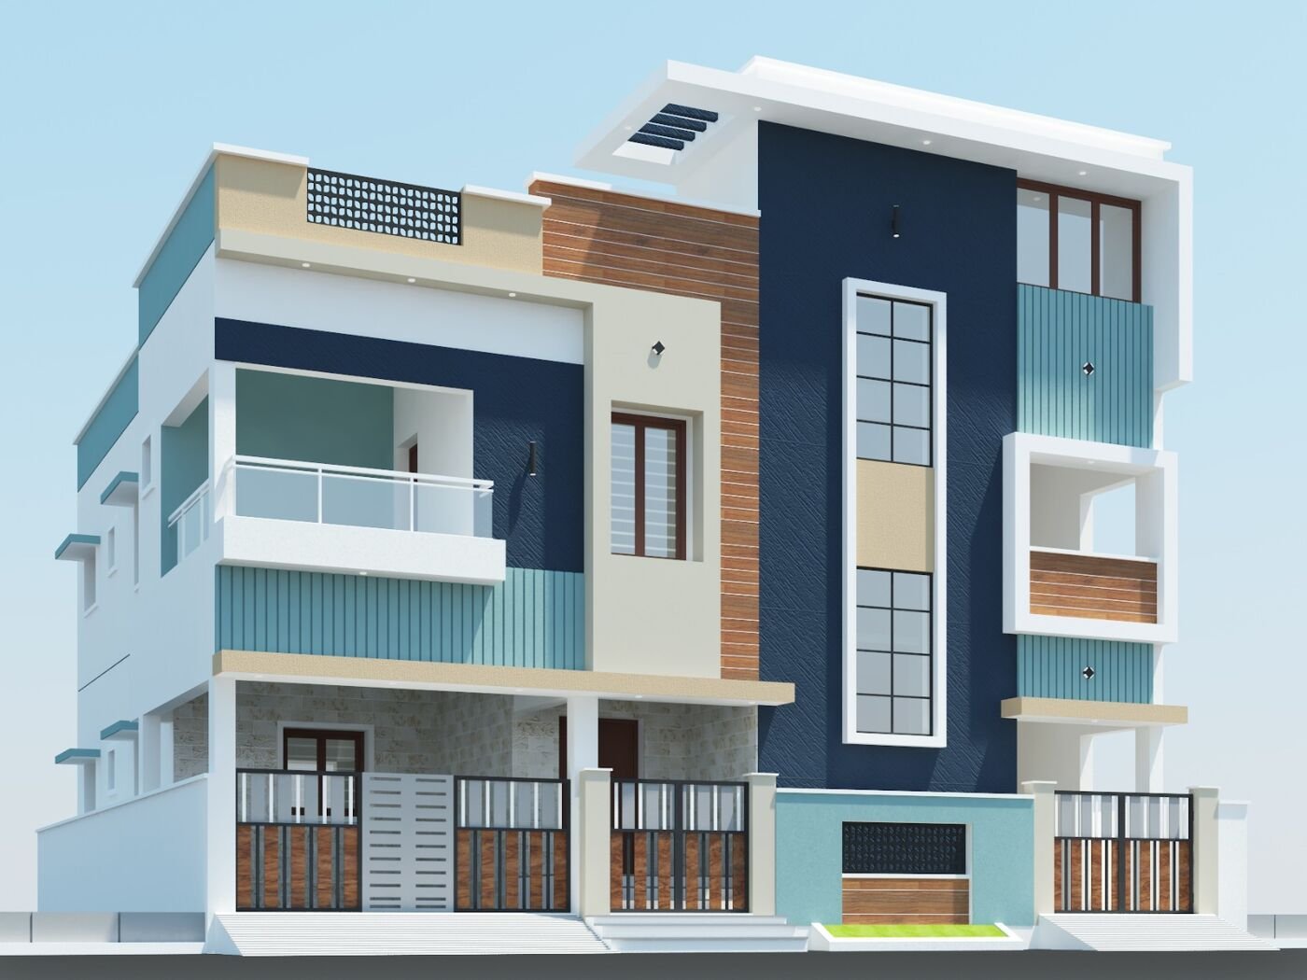
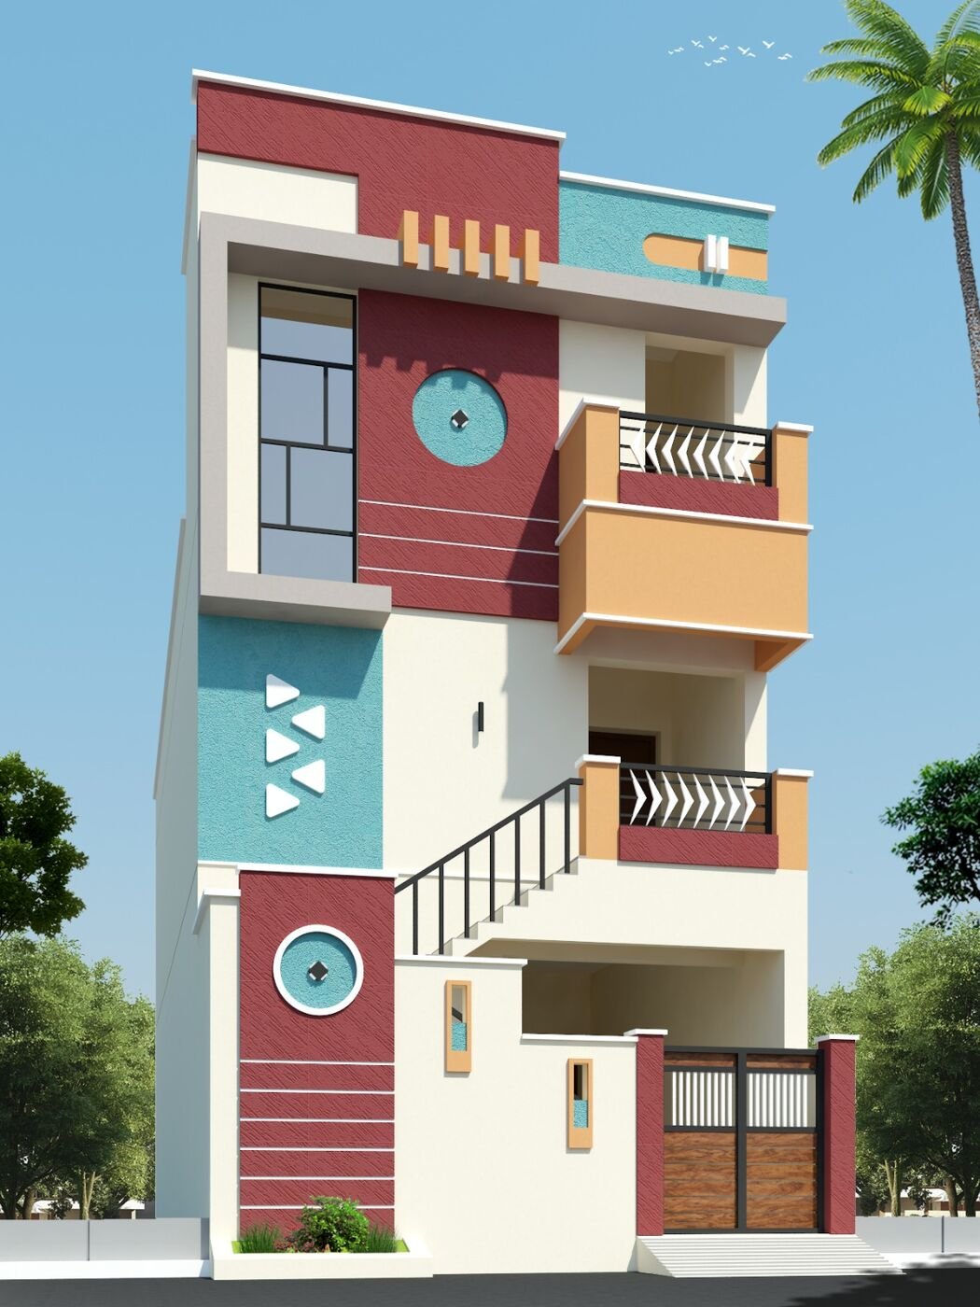
Typical applications
Some of the places this service is used. Not sure if it fits your project? Ask us.
Benefits for you
Architect-led
Designed by a qualified architect, not just drawn.
See it first
3D elevations help you decide before you build.
Practical plans
Room sizes, light and ventilation planned for daily use.
Design to build
The same team can construct what we design.
How we work
Brief
We discuss your needs, budget, plot and preferences.
Concept plan
We prepare floor plan options for you to review.
Elevation & 3D
We design the elevation and share 3D views.
Working drawings
Detailed drawings for construction.
Support
We stay involved during construction if you need us.
What to share with us
These details help us give you an accurate quote faster.
- Plot size, shape and road facing
- Number of floors and rooms required
- Budget range
- Any Vastu or style preferences
- Photos or reference images you like
Common questions
Can you follow Vastu?
Yes, we can plan with your Vastu preferences in mind.
Do I have to build with you if you design?
No. You can take our drawings to any builder, though many clients prefer one team for design and construction.
Do you design for small plots?
Yes. Narrow and small plots need careful planning, and we design for them regularly.
Can you redesign an existing house elevation?
Yes, we can design a new elevation for renovation work.