
 R Square
Interiors
We plan and carry out interiors so the inside of the building works as well as it looks: layouts, finishes, furniture and lighting.
Interiors make a building feel complete. We plan layouts, storage, finishes and lighting so the space works well every day and looks the way you want it to.
We handle homes, shops and offices, from a single room to the whole building, and coordinate carpentry, electrical and finishing work as one job.
Scope of work
- Residential interiors
- Shop and office interiors
- Furniture and finishes
Related designs
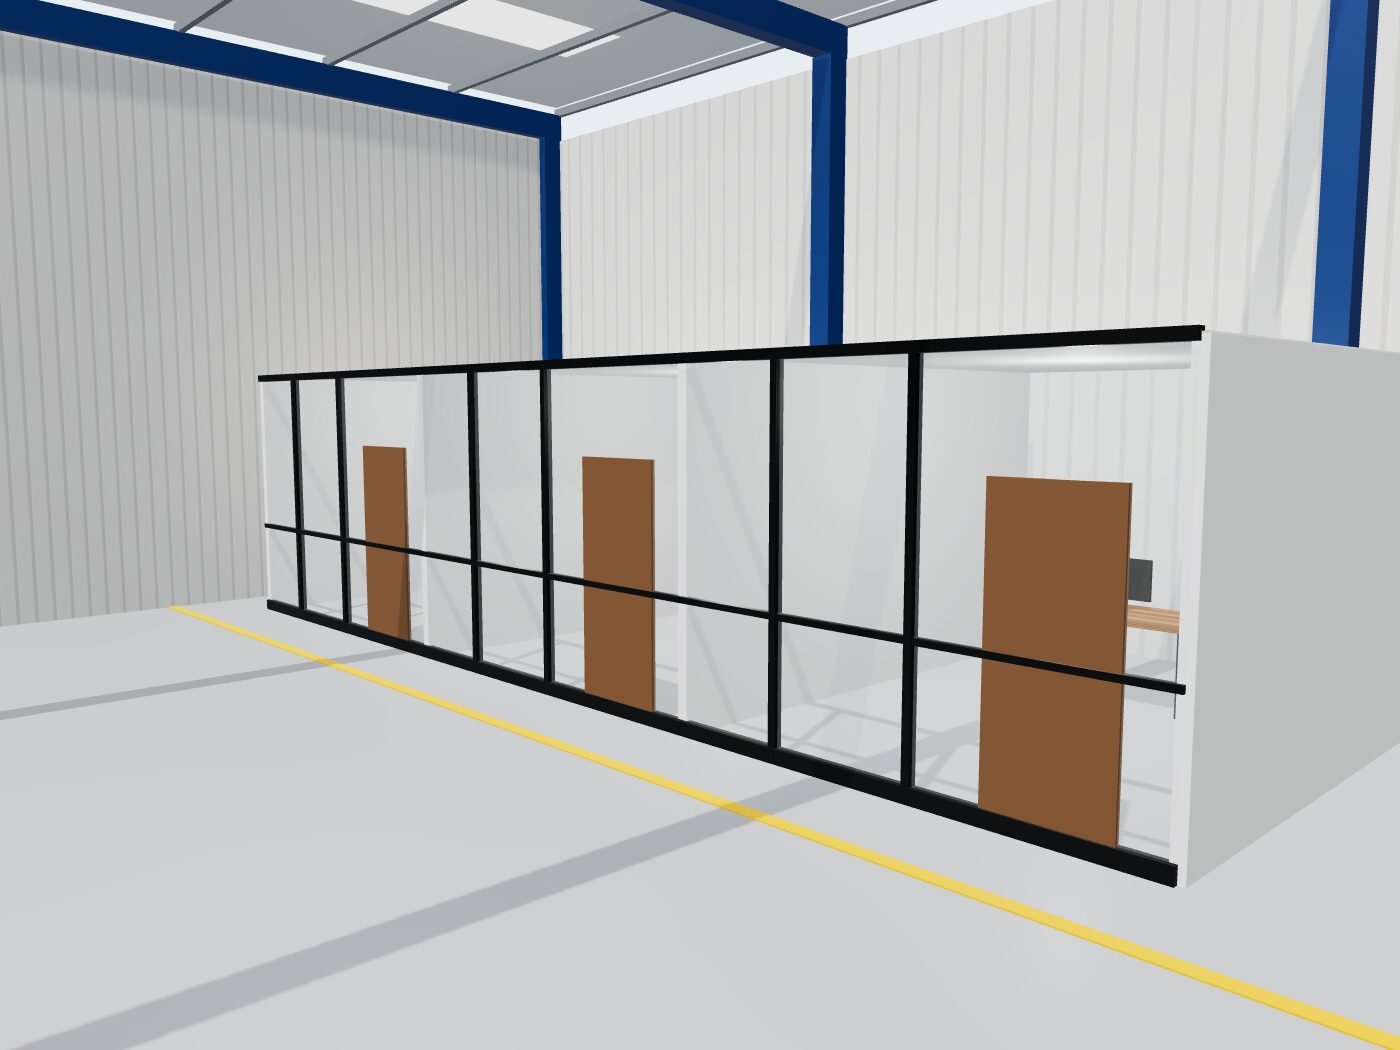
Typical applications
Some of the places this service is used. Not sure if it fits your project? Ask us.
Benefits for you
Planned storage
Wardrobes, kitchens and units designed for your things.
Coordinated look
Colours, materials and lighting chosen together.
One contact
Design and execution managed by the same team.
Visual first
We share layouts and views before work starts.
How we work
Brief
We visit, measure and understand your needs and budget.
Design
Layout, materials and colour options for review.
Approval
We confirm the design, finishes and scope.
Execution
Carpentry, electrical, false ceiling and finishing.
Handover
Final check and cleaning before handover.
What to share with us
These details help us give you an accurate quote faster.
- Floor plan or room sizes
- Rooms to be done
- Style preferences or reference photos
- Budget range
Common questions
Do you do only design or also execution?
Both. We can design only, or design and carry out the work.
Can you do one room at a time?
Yes, we can start with one room and continue later.
Do you do shop and office interiors?
Yes, including display units, counters and office cabins.