
Industrial & Commercial Partitions
We build partitions inside industrial and commercial buildings to create offices, stores and separate work areas without major civil work.
Large industrial and commercial floors often need separate spaces: an office, a store, a quality room or a supervisor cabin. Partitions create these spaces quickly without heavy civil work.
We build partitions with steel or aluminium framing and glass, board or sheet panels, with doors and windows where needed. They can be full height or cabin-height.
Scope of work
- Office and cabin partitions
- Store and work area separation
- Partitions inside existing buildings
Related designs
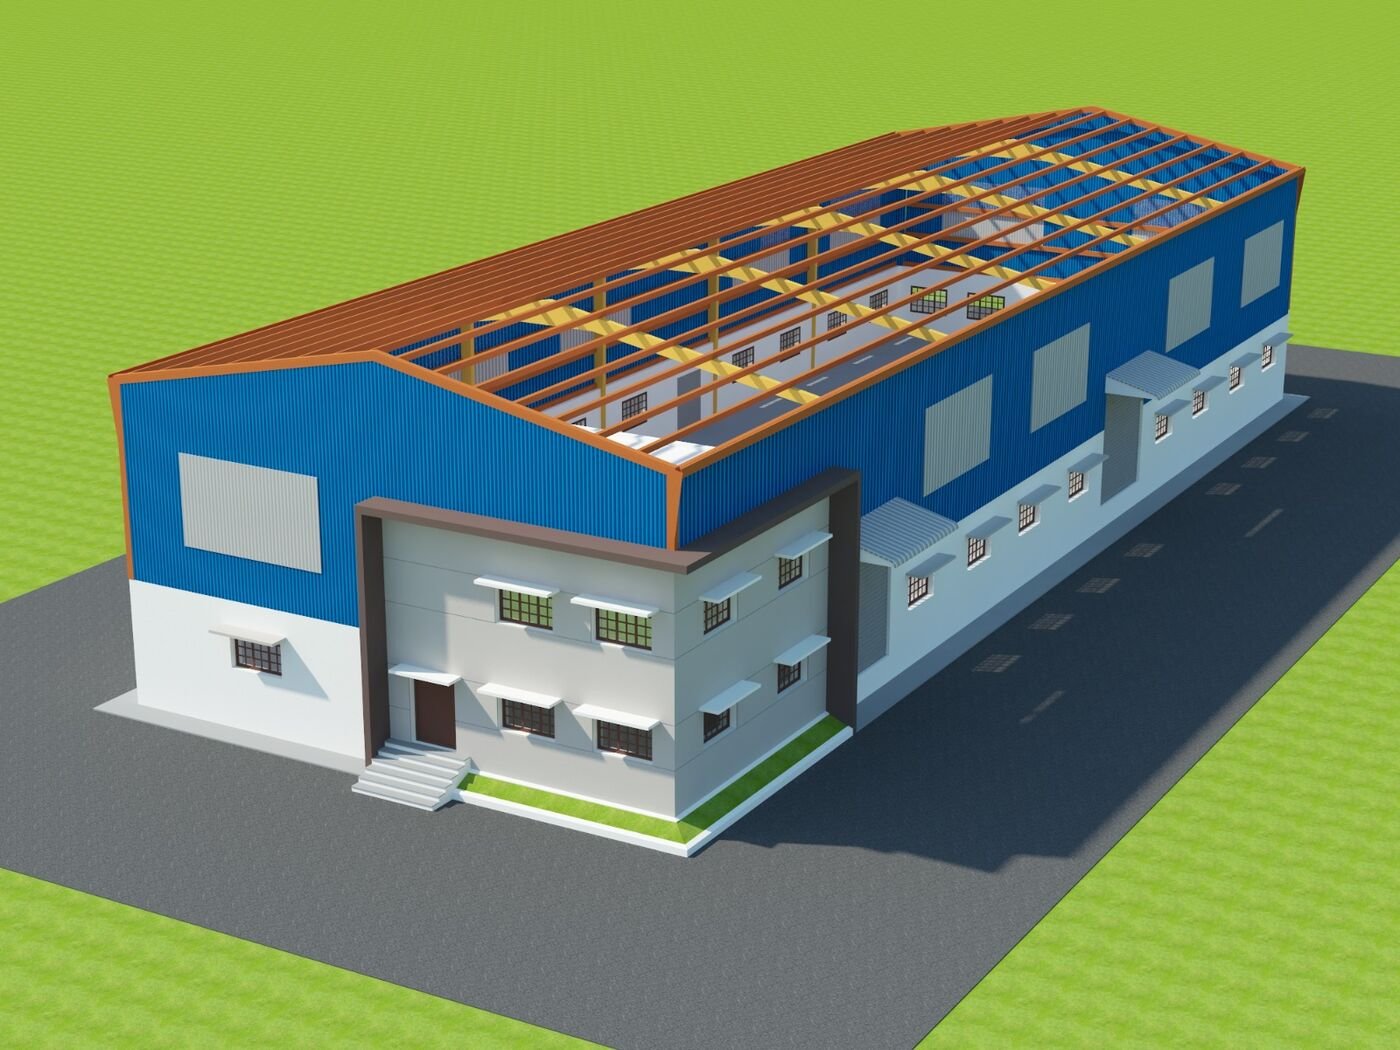
Typical applications
Some of the places this service is used. Not sure if it fits your project? Ask us.
Benefits for you
Quick installation
Little dust or civil work inside a running facility.
Flexible
Partitions can be changed or moved as needs change.
Light and visibility
Glass panels keep spaces bright and let supervisors see the floor.
Clean look
Neat framing and finishes suited to offices and showrooms.
How we work
Site visit
We measure the space and discuss the layout.
Layout
We propose cabin positions, doors and panel types.
Fabrication
Frames and panels are prepared in our unit.
Installation
Partitions, doors and glazing are fixed on site.
Finishing
Final trims and cleaning before handover.
What to share with us
These details help us give you an accurate quote faster.
- Floor plan or room dimensions
- Number and size of cabins
- Glass, board or sheet preference
- Door and window requirements
Common questions
Can partitions be installed while we keep working?
Yes. Most of the work is prepared in our unit, so site work is short and clean.
Can you add electrical points and lighting?
We coordinate with your electrician or can arrange it as part of the job.
Can partitions be moved later?
Framed partitions can be dismantled and refixed in a new layout.