
Industrial Construction & PEB Structures
We fabricate and erect steel structures for industrial buildings: sheds, warehouses, factory blocks and canopies. Pre-engineered (PEB) frames let the structure go up quickly and leave wide, column-free floor space inside.
A pre-engineered building (PEB) is designed as a complete steel system: main frames, purlins, bracing, roofing and cladding are planned together, so parts fit on site with less cutting and welding. That makes PEB a practical choice for factories, warehouses, godowns, workshops and cold storage buildings where you need wide, open floor space.
We take care of the steel work from layout to erection, and coordinate with your civil contractor on foundations and anchor bolts. If you are extending an existing shed, we match the new structure to the old one.
Scope of work
- Industrial sheds and warehouses
- Factory and workshop buildings
- PEB structural steel works
- Canopies and covered work areas
- Extensions to existing industrial buildings
Related designs
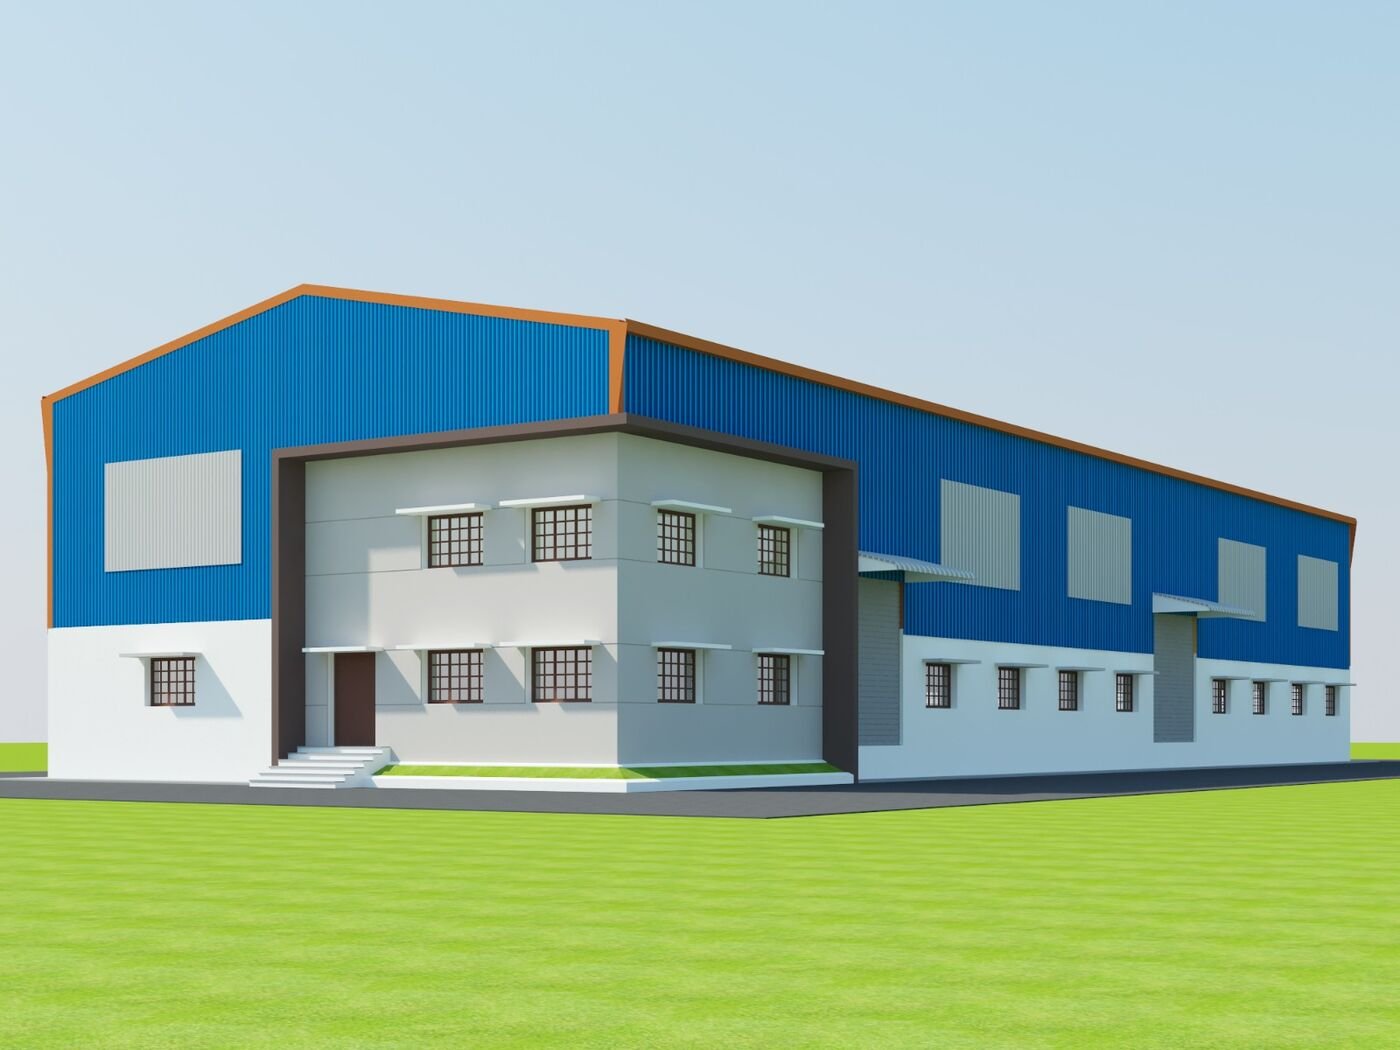
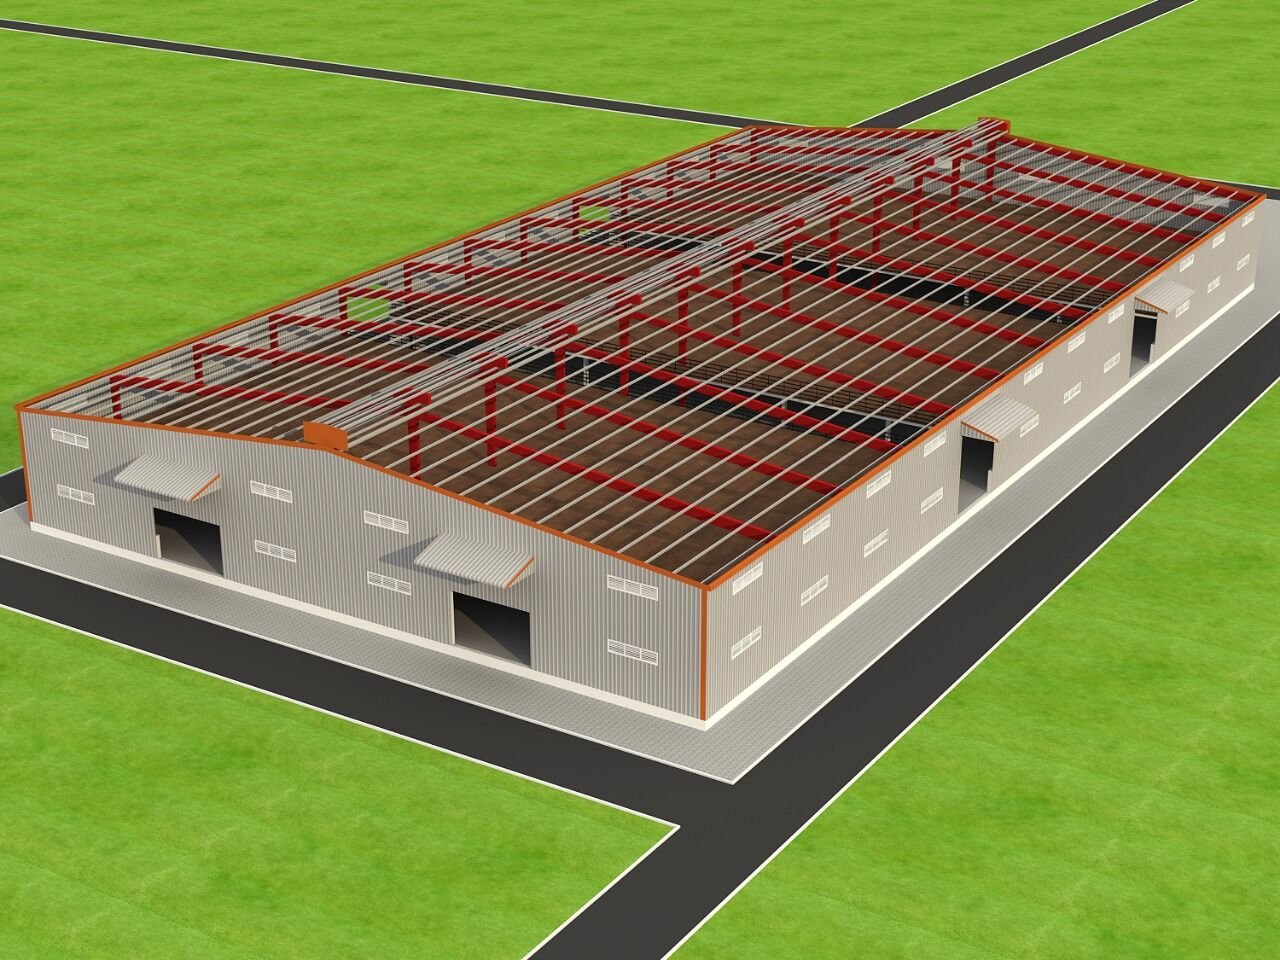
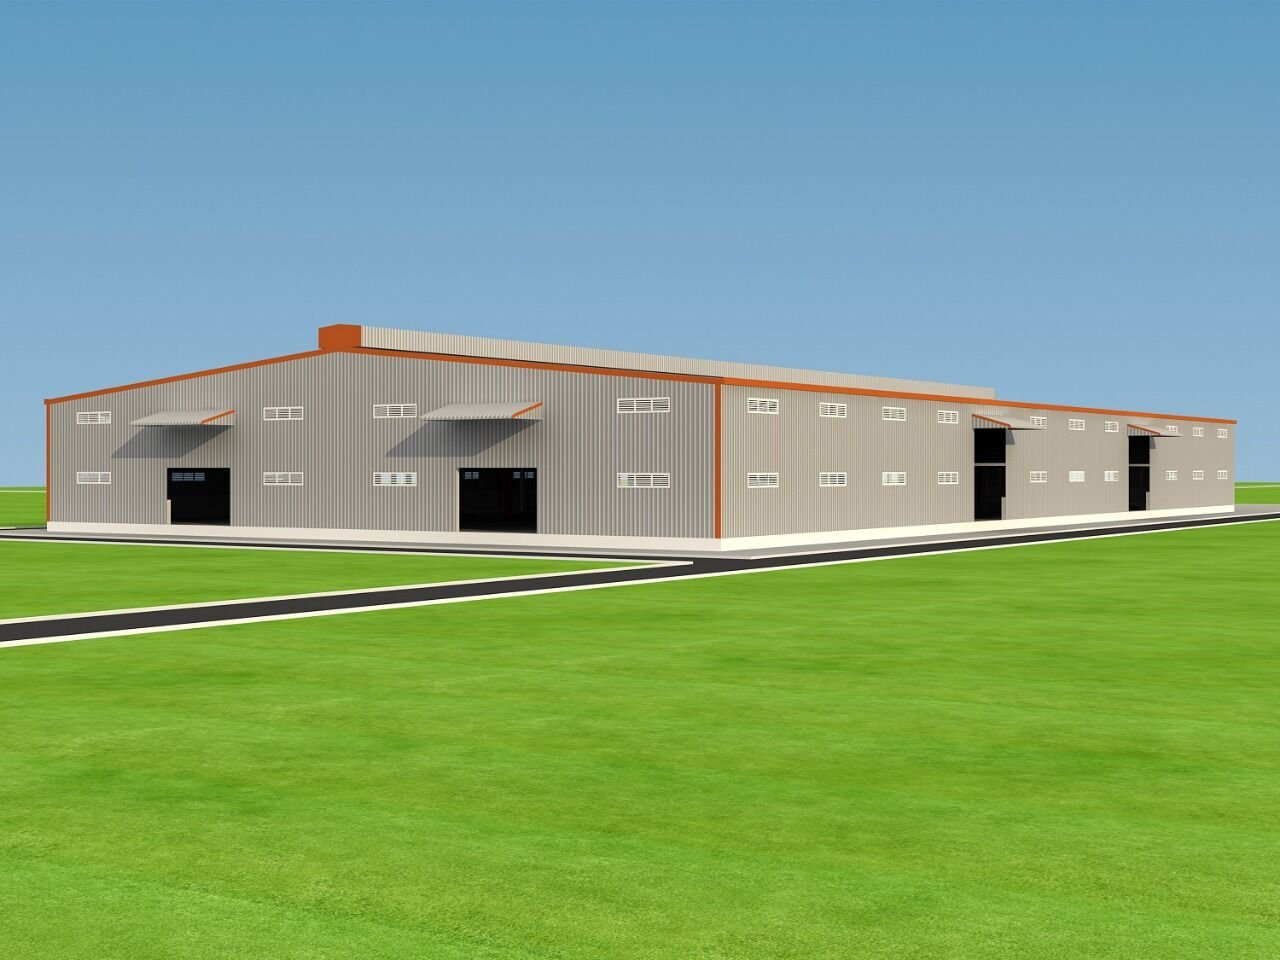
Typical applications
Some of the places this service is used. Not sure if it fits your project? Ask us.
Benefits for you
Wide clear spans
Column-free floor space for machines, racks and vehicles.
Faster erection
Steel parts are fabricated in our unit and bolted together on site.
Easy to extend
Steel buildings can be lengthened or raised later as your business grows.
Lower maintenance
Painted steel with metal roofing needs little upkeep compared with conventional roofs.
How we work
Site visit
We measure the site and understand the use, crane or machine needs and access.
Layout & drawings
We prepare the structural layout and fabrication drawings for your approval.
Fabrication
Columns, rafters and purlins are cut, welded and painted in our SIDCO Asanur unit.
Erection
Our team erects the frame, fixes purlins, bracing, roofing and cladding.
Handover
We check alignment, fixings and finishing details with you on site.
What to share with us
These details help us give you an accurate quote faster.
- Site location and plot dimensions
- Required length, width and eave height
- What the building will be used for
- Any crane, mezzanine or ventilation needs
- Photos of the site or existing building
Common questions
What is the difference between PEB and a conventional steel shed?
A PEB is designed as a complete system with tapered frames sized for the exact loads, so it usually uses steel more efficiently. A conventional shed uses standard sections and trusses. We can advise which suits your size and budget.
Do you do the foundation work?
Our scope is the steel structure, roofing and cladding. We give the foundation and anchor-bolt details to your civil contractor, or R Square can take up the civil work.
Can you extend my existing shed?
Yes. We study the existing structure and design the extension to match it.
Which areas do you work in?
We are based in Vriddhachalam and Ulundurpettai and take up work across Tamil Nadu. Call us to discuss your location.